Sheep Facility Layouts
Sample pages
Page 1, at reduced quality. Open the document to read every page in full.
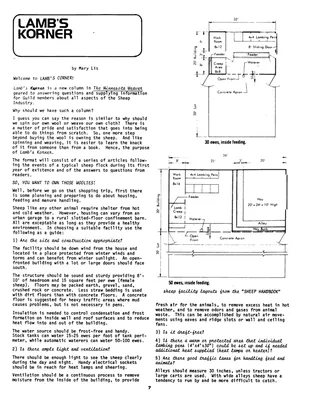
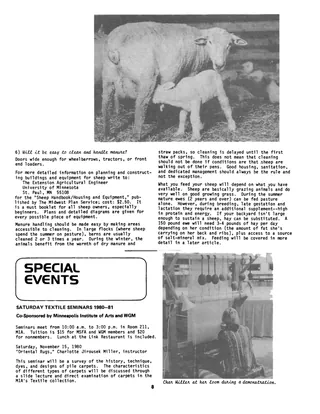
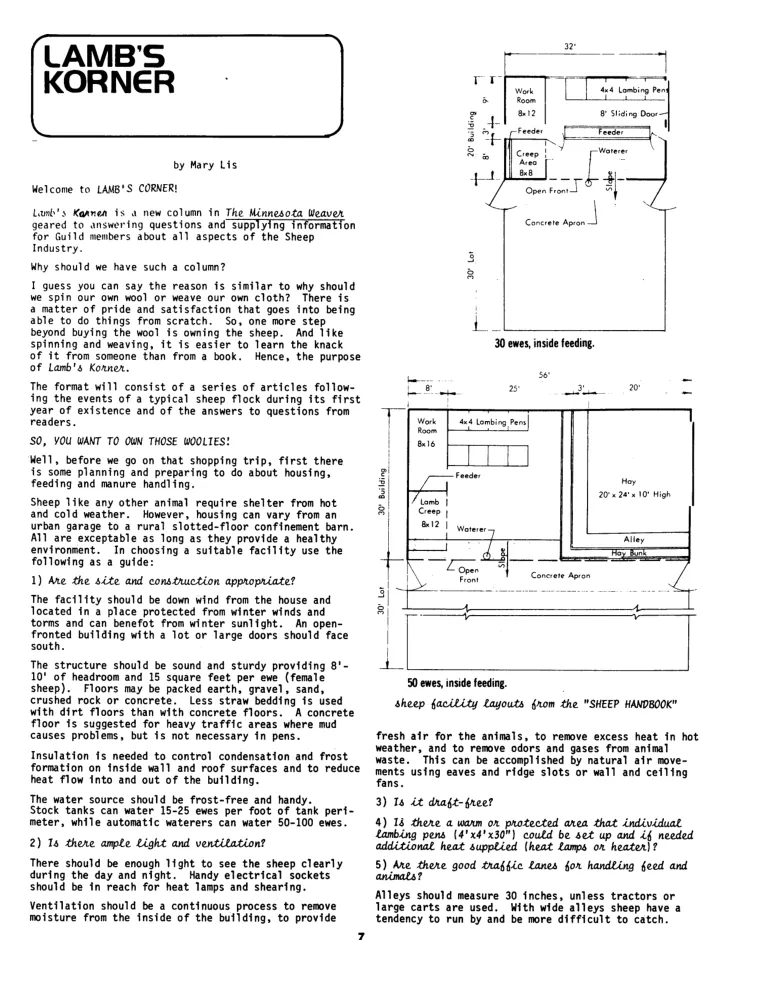
The first installment of the new "Lamb's Korner" column in The Minnesota Weaver, introducing a series on keeping a sheep flock for guild members. It gives a checklist for choosing and planning sheep housing: site, construction, floors, insulation, water, light, ventilation, lambing pens, alleys and manure handling. It also briefly covers feeding and refers readers to the Sheep Handbook, with two barn floor-plan diagrams for 30 and 50 ewes.
- Type
- Article
- Date
- November 1980
- Language
- English
- Pages
- 2
- Archive notes
- By permission. PDF provided by Judith Combs.
(A free account is all you need)
From Ralph Griswold's Digital Archive, delivered by the University of Arizona.
Have missing pages or a better copy of this document, or another document to share? Contributing documents »